11709 Whisper Bay Court
Carmel, IN 46033
For Sale - Active
offered at $674,900
5
bedrooms
2.5
baths
2,471
sq ft
$273
price per sf
Single Family
property type
77 Days
time on site
1993
yr. built
0.27 acre
lot size
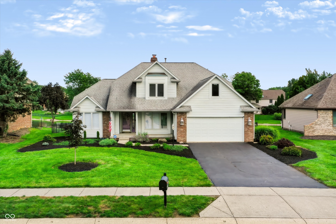
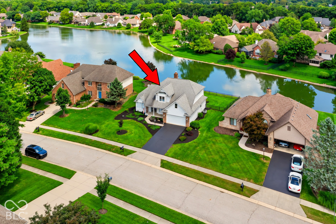
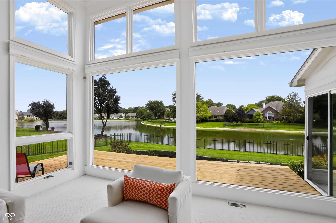
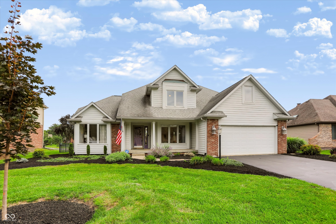
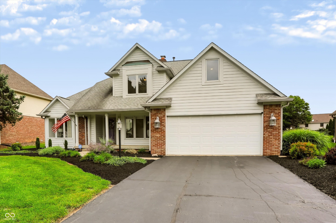
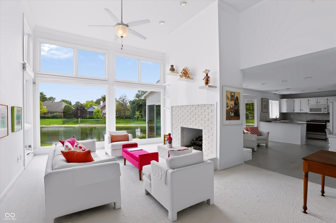
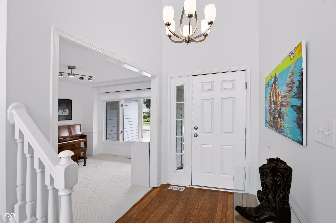
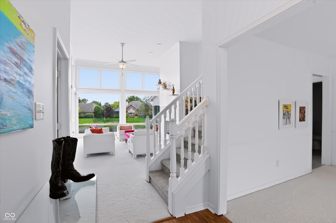
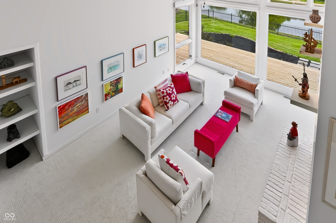
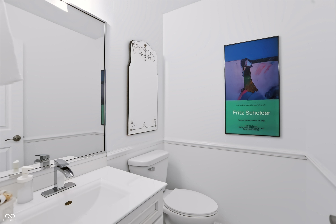
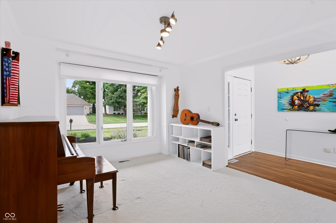
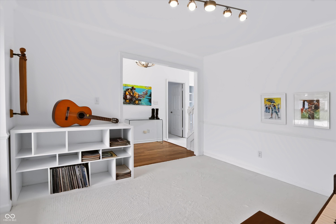
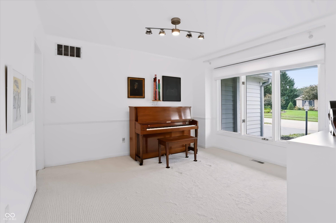
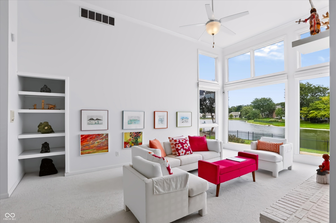
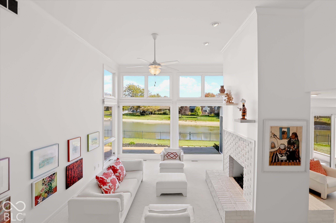
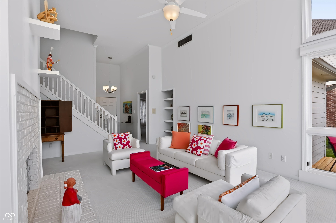
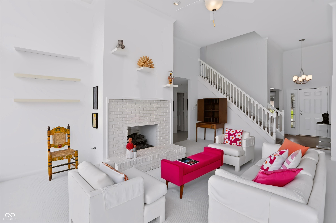
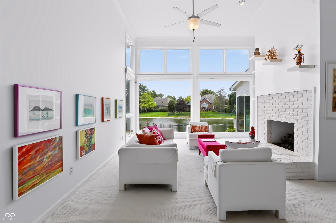
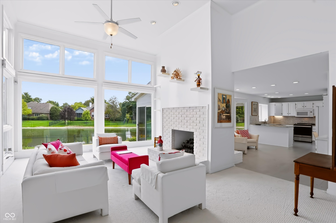
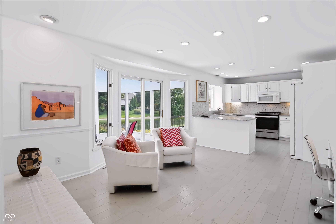
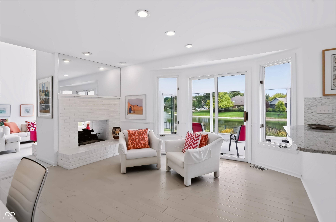
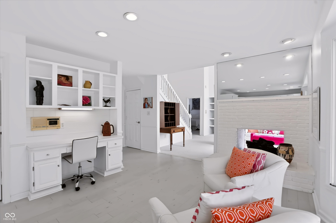
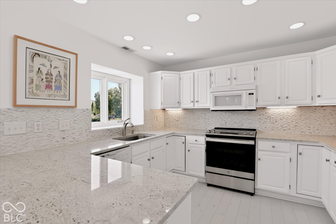
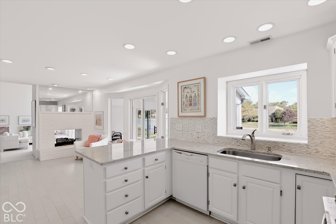
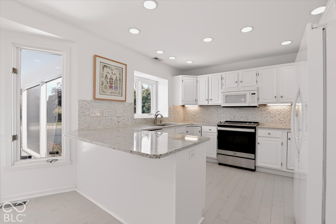
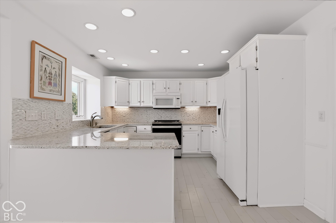
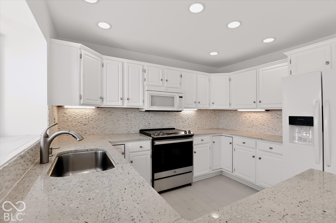
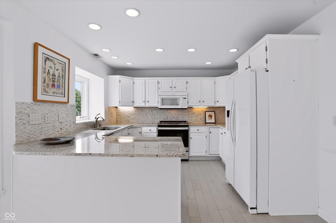
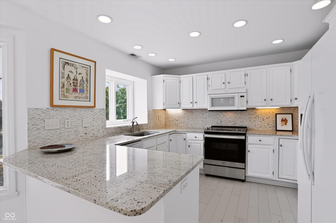
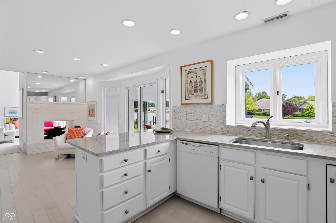
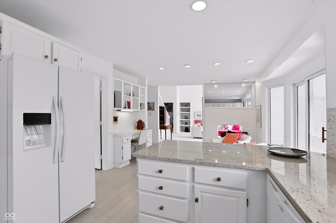
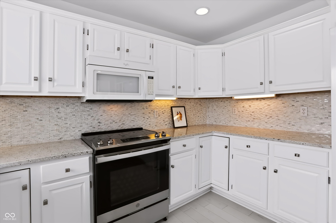
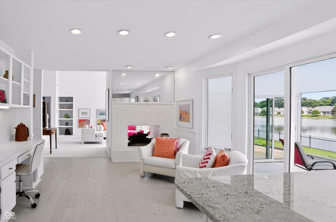
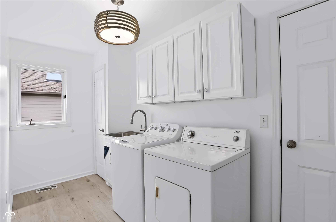
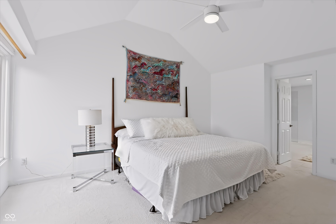
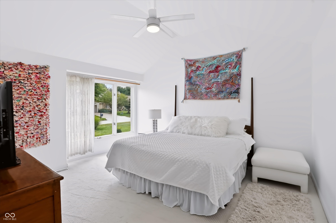
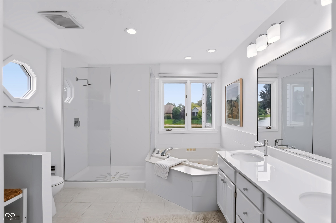
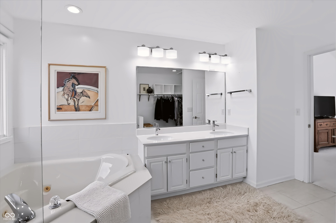
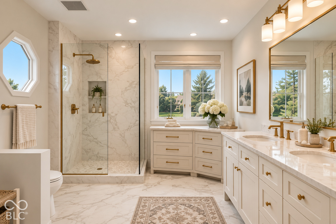
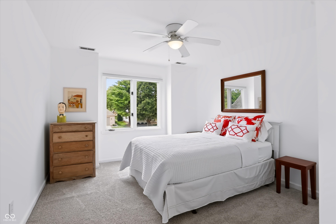
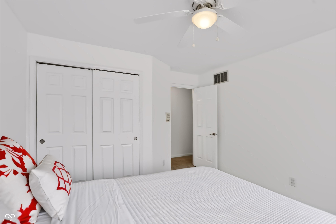
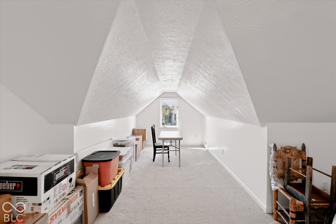
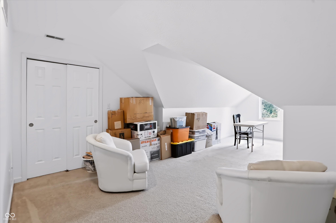
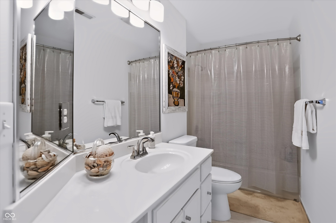
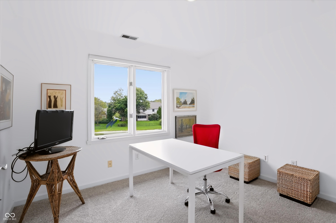
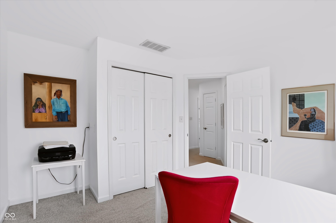
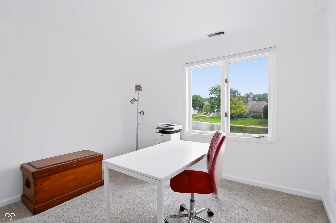
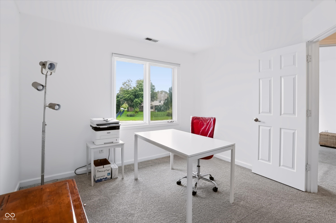
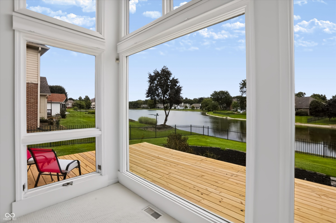
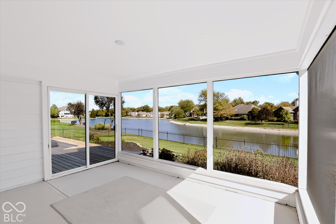
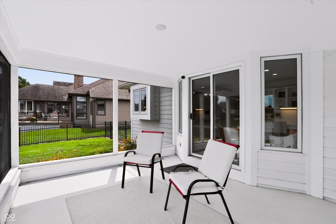
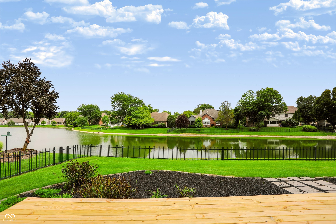
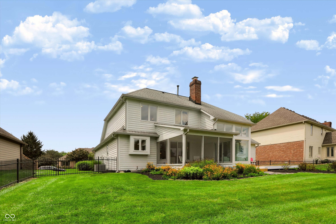
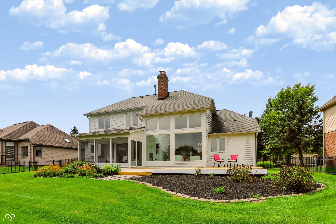
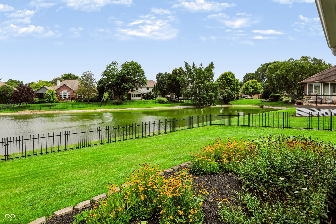
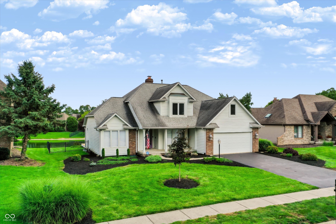
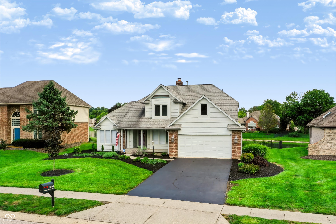
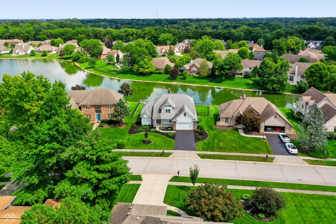
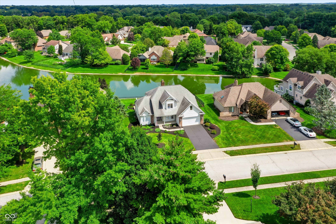
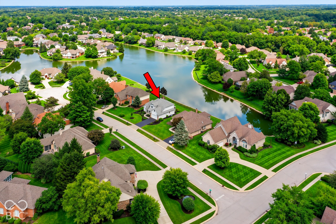
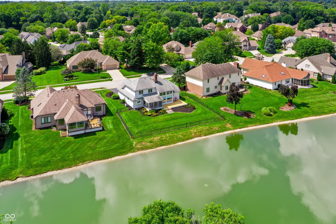
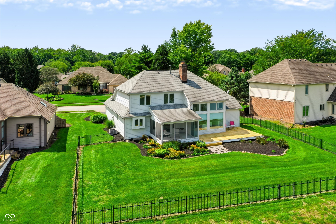
Discover waterfront living at its finest! This split level open floor plan offers a primary bedroom and updated bath with double vanity, whirlpool tub and walk in spa shower on main level! With the primary bedroom and en-suite bathroom conveniently located on the main level, this home offers the ease and comfort of main-level living, while four additional bedrooms upstairs provide plenty of flexibility for visiting family, guests, hobbies, or a home office. The centerpiece of the home is the two story great room with cathedral ceilings and sweeping views of Whisper Bay from both floors. Gather around the two-way gas fireplace shared with the adjoining family room for ...warmth and entertainment. The spectacular water views continue into the family room and kitchen area with a built in work desk. Hardwood floors, granite countertops, wood cabinets and peninsula island provide efficiency and a spacious feeling. Beyond the main living areas, this residence also includes a half bath, dedicated laundry room, attached garage for ease of access, and a welcoming covered front and back porch, perfect for enjoying the outdoors throughout the day and evening. The screened-in porch has floor to ceiling screens, maximizing a peaceful waterfront experience and leading to a new exterior deck. New AC. The upstairs living area includes four rooms plus guest bath with tub/shower. Bonus/multi-use room can be used as a toy room, media room, workout studio or hobby area. Other rooms can be used as bedrooms, offices or art/music studio. Experience the perfect blend of modern updates and timeless design in this exceptional home. Peaceful feel and setting on a quiet cul de sac. All of this is located in desired Stonewick, close to schools, shopping, restaurants, walking trails and parks! Thoughts from the seller: "I love this house. . . nothing matches waking up to radiant sunshine glistening over rippling water. Whether I'm walking into the living room, through the family room, standi

No upcoming open house dates. Check back later.
Bedrooms
- Total Bedrooms: 5
Bathrooms
- Full bathrooms: 2
- Half bathrooms: 1
Appliances
- Dishwasher
- Dryer
- Disposal
- Micro Hood
- Electric Oven
- Refrigerator
- Washer
- Gas Water Heater
Architectural Style
- Traditional
Construction Materials
- Brick
- Cement Siding
Cooling
- Central Air
Exterior Features
- Tennis Community
Fencing
- Full
Fireplace Features
- Two Sided
- Gas Log
- Great Room
- Hearth Room
Flooring
- Hardwood
Foundation Details
- Crawl Space
Heating
- Forced Air
- Natural Gas
Horse Amenities
- None
Interior Features
- Cathedral Ceiling(s)
- Vaulted Ceiling(s)
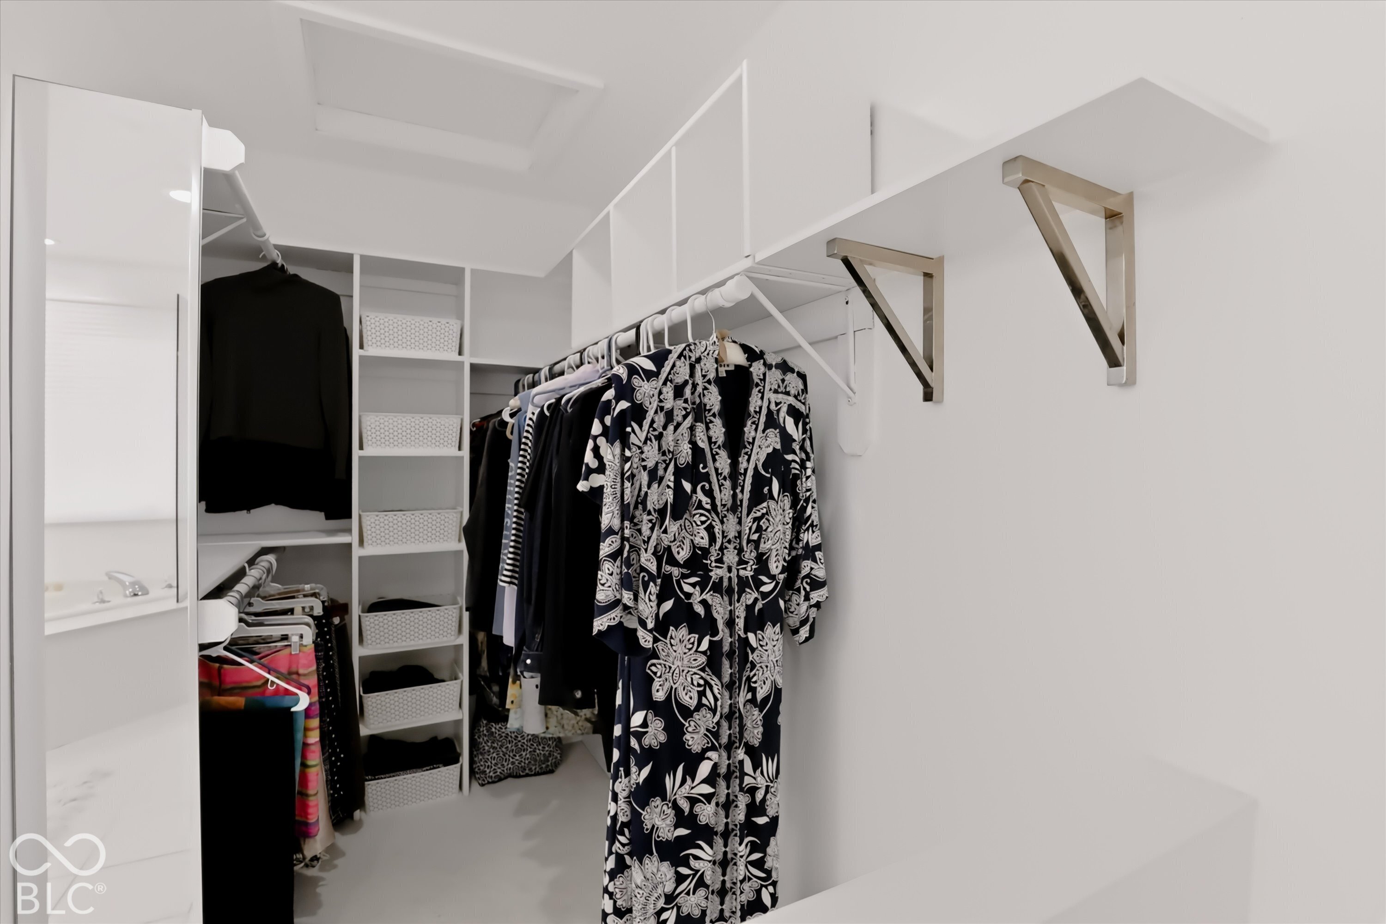
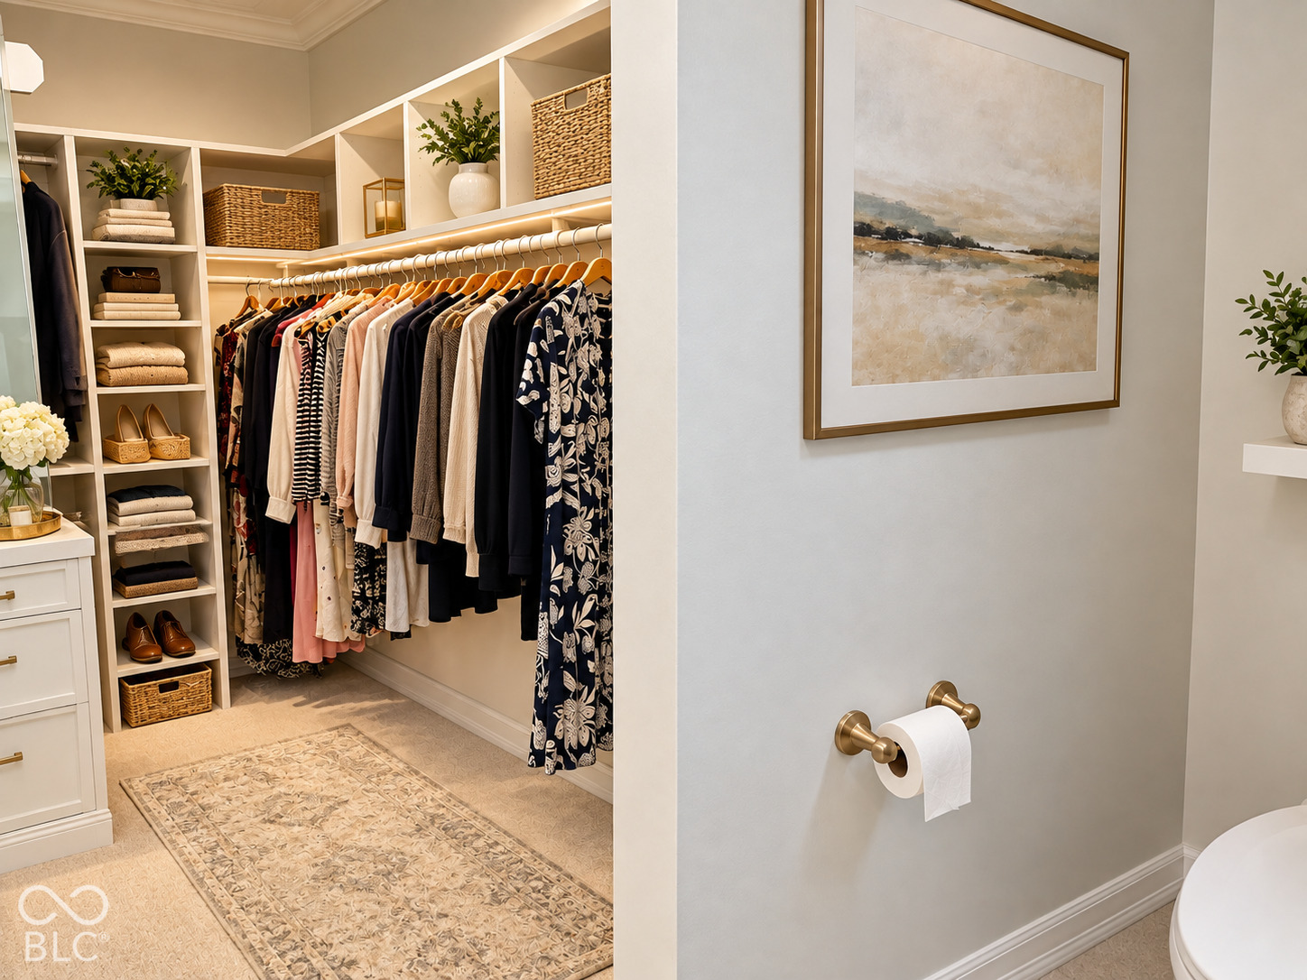
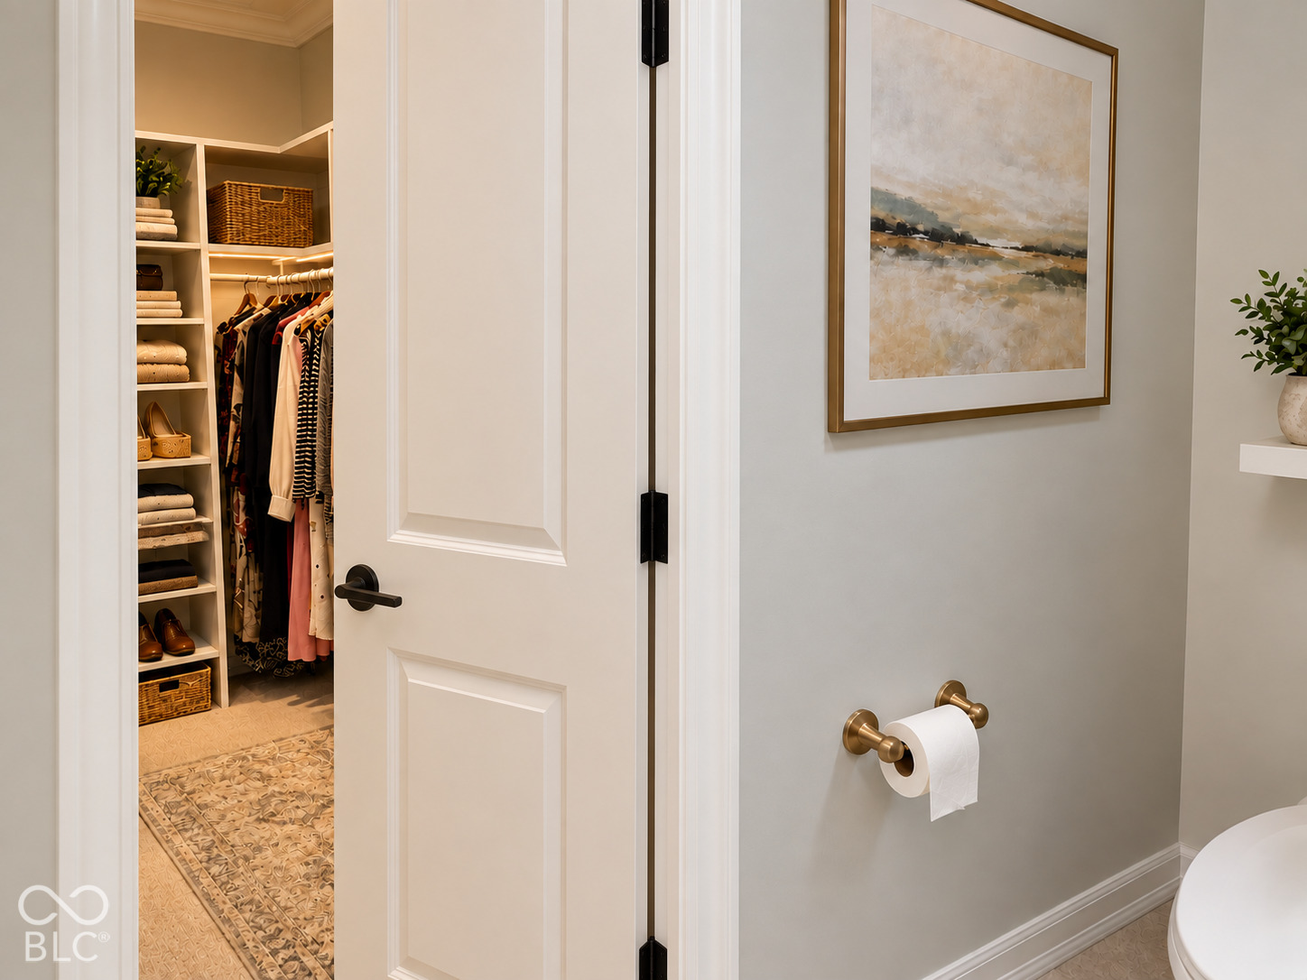
- Walk-In Closet(s)
- Wood Work Painted
- Breakfast Bar
- Central Vacuum
- Hi-Speed Internet Availbl
- Pantry
Levels
- Two
Lot Features
- Sidewalks
- Street Lights
- Mature Trees
Other Equipment
- Intercom
- Security System Owned
- Smoke Alarm
Parking Features
- Attached
Patio and Porch Features
- Deck
- Screened
Utilities
- Cable Available
View
- Water
Waterfront Features
- Pond
WaterSource
- Public
Window Features
- Storm Window(s)
Rooms
- Dining Room
- Bedroom 4
- Breakfast Room
- Bedroom 3
- Bedroom 2
- Master Bedroom
- Bonus Room
- Kitchen
- Great Room
- Bedroom 5

Armstrong Real Estate Brokerag
Scott Armstrong
Data Source: MIBOR REALTOR® Association
MLS#: 22119617
Data Source Copyright: © 2026 MIBOR REALTOR® Association All rights reserved.
This property was listed on 8/21/2026 and last updated as of 11/2/2026 5:27:09 PM. OSI IDX updated the data from MIBOR REALTOR® Association on 11/6/2026 at 9:29 AM. This information is for your personal, non-commercial use and may not be used for any purpose other than to identify prospective properties you may be interested in purchasing. Display of MLS data is usually deemed reliable but is NOT guaranteed accurate by the MLS. Buyers are responsible for verifying the accuracy of all information and should investigate the data themselves or retain appropriate professionals. Information from sources other than the Listing Agent may have been included in the MLS data. Unless otherwise specified in writing, Broker/Agent has not and will not verify any information obtained from other sources. The Broker/Agent providing the information contained herein may or may not have been the Listing and/or Selling Agent.
Your Search Results
MY LISTINGS
© 2026 Armstrong Real Estate Brokerage
DMCA Notice | Terms & Services | Privacy Policy | Accessibility Statement
EQUAL HOUSING OPPORTUNITY


Armstrong Real Estate Brokerage | #RB14037443
1033 3rd Avenue, STE 214, CARMEL, IN 46032
Mobile: 317-432-1544
armstrongrebrokerage@gmail.com
